Luxury Waterfront Living in Tampa’s Gated K-Bar Ranch Community
Legacy Group Tampa | July 9, 2026
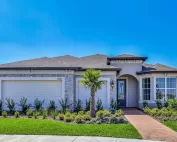
Luxury, privacy, space, and water views come together beautifully at this virtually brand-new residence in Tampa’s exclusive gated K-Bar Ranch community. Located at 10742 New Morning Drive in Tampa, FL 33647, this 5-bedroom, 3-bathroom home with a 3-car garage sits at the end of a quiet cul-de-sac, backing to a tranquil conservation area with no rear neighbors. From the moment you arrive, the setting feels peaceful, private, and truly special.
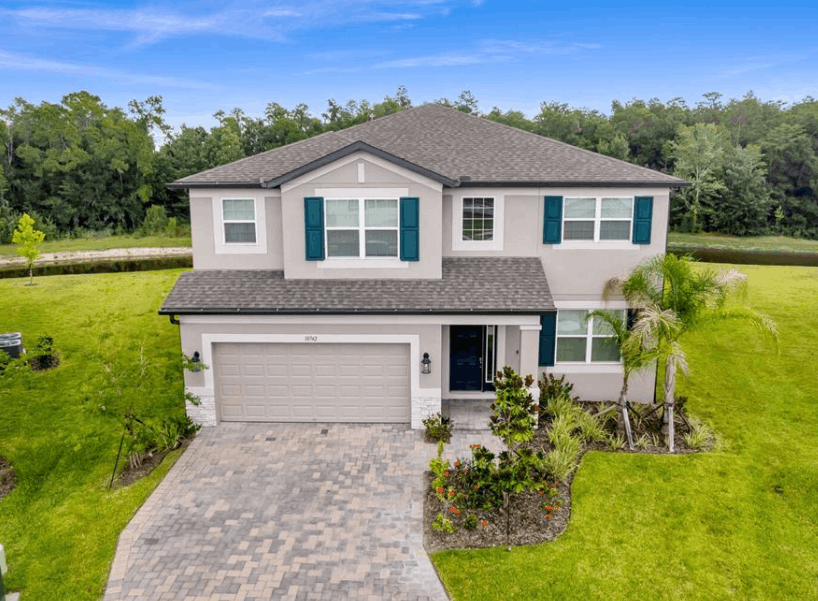
Currently listed for $720,000, this exceptional waterfront home offers nearly 3,600 square feet of impeccably designed living space with custom-quality finishes, extensive upgrades, and a versatile layout ideal for everyday living, entertaining, and multigenerational households. For buyers comparing luxury homes in New Tampa, this property delivers a refined alternative to today’s new construction offerings, with the added benefit of a premium homesite, breathtaking views, and a move-in ready feel.
A Rare Waterfront Setting With Conservation Views
One of the most impressive features of this home is its location. Set at the end of a quiet cul-de-sac, the property backs to both water and conservation, creating a level of privacy that’s difficult to find in many newer Tampa communities. With no rear neighbors, the backyard feels open, calm, and connected to nature.
Whether you’re enjoying a quiet morning, hosting friends, or relaxing at the end of the day, the water views create a peaceful backdrop from many of the home’s most important living spaces. The large backyard also provides room for a future pool, allowing the next owner to create a custom outdoor retreat that complements the home’s luxury setting.
Property Highlights
This K-Bar Ranch home offers the size, layout, and upgrades today’s buyers are looking for in a luxury Tampa residence.
- 5 bedrooms
- 3 full bathrooms
- Nearly 3,600 square feet of living space
- 3-car garage
- Waterfront homesite
- Backs to a conservation area
- No rear neighbors
- Quiet cul-de-sac location
- Massive backyard with room for a pool
- First-floor bedroom with adjacent full bathroom
- Large upstairs loft
- Private covered balcony off the primary suite
- Gated resort-style community
Grand Entry and Light-Filled Living Spaces
Inside, a dramatic two-story foyer sets the tone for the rest of the home. Wide-plank neutral oak-style flooring flows throughout the main living areas, creating a clean, elegant foundation that works beautifully with a variety of design styles. The open layout allows natural light to move throughout the home, giving the interior a bright and welcoming feel.
The main living spaces were designed to take full advantage of the waterfront backdrop. Expansive sliding glass doors frame the views and create a seamless connection between the interior and the covered lanai. Whether you’re preparing dinner, enjoying coffee in the breakfast nook, or relaxing in the living room, the water and conservation views remain a constant highlight.
A Chef’s Kitchen Designed for Entertaining
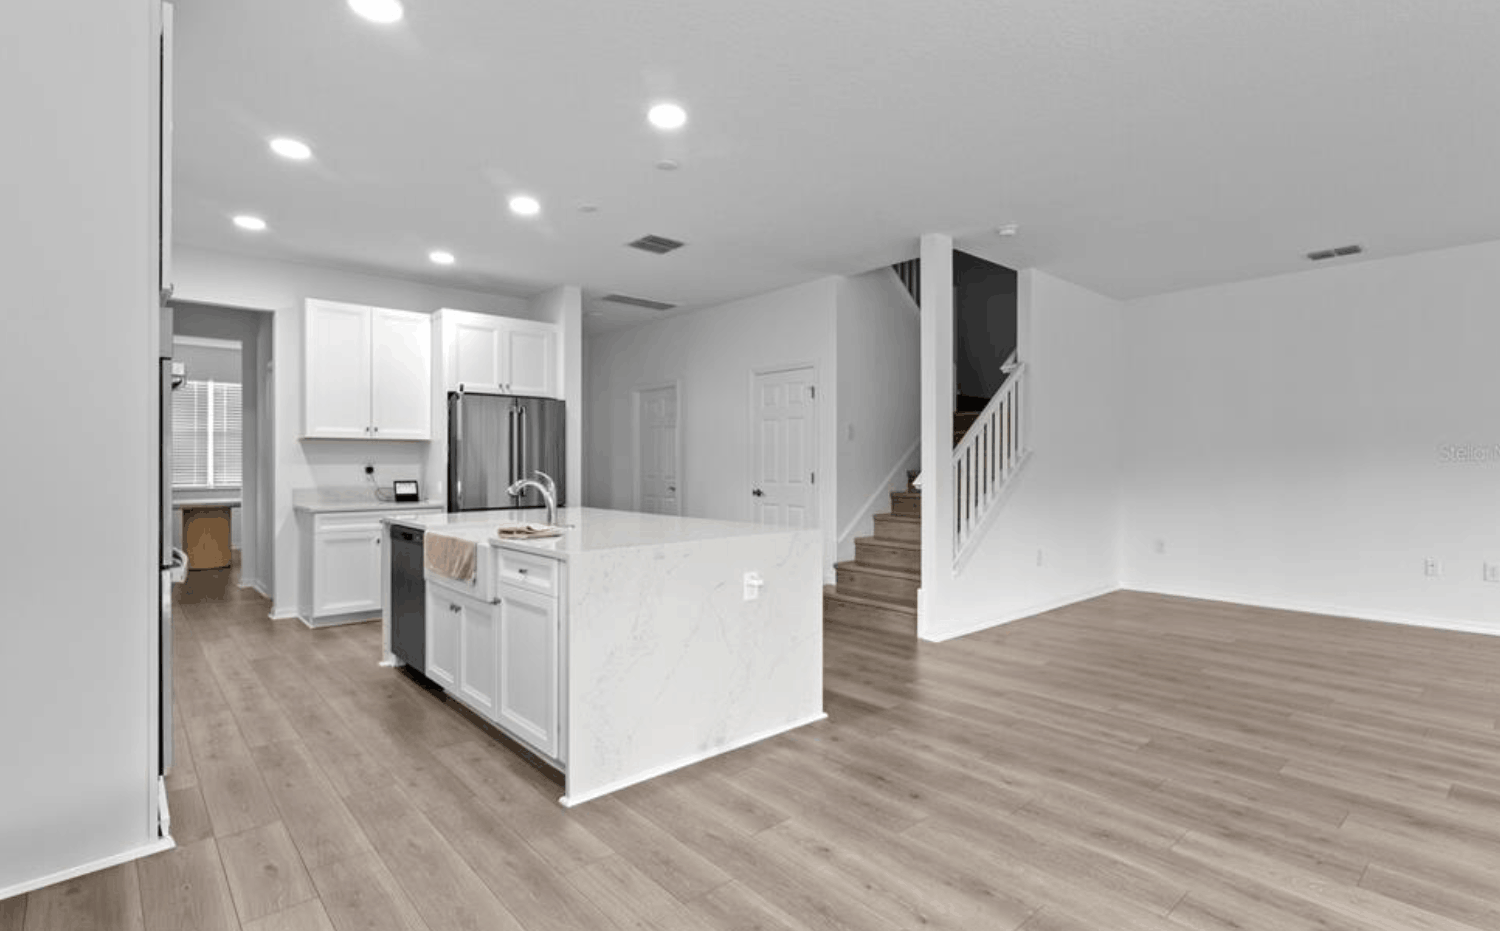
The kitchen serves as the true centerpiece of the home. Beautifully appointed and thoughtfully designed, it offers the style, storage, and functionality expected in a luxury residence. An oversized quartz island with waterfall-edge countertops creates a striking focal point while providing generous space for meal prep, casual dining, and entertaining.
The kitchen also features a sleek cooktop, double wall ovens, a custom designer backsplash, extensive cabinetry, a spacious walk-in pantry, and a butler’s pantry that works perfectly as a coffee bar, cocktail station, or additional serving area during gatherings.
Kitchen Features
- Oversized quartz island
- Waterfall-edge countertops
- Sleek cooktop
- Double wall ovens
- Custom designer backsplash
- Extensive cabinetry
- Spacious walk-in pantry
- Butler’s pantry for coffee, cocktails, or entertaining
- Open connection to the breakfast nook and living area
- Expansive sliders overlooking the water
Indoor-Outdoor Living With Room to Grow
Florida living is all about enjoying the outdoors, and this home makes that easy. Just beyond the breakfast nook, sliding glass doors open to the covered lanai, creating a comfortable space for outdoor dining, morning coffee, or evening relaxation. The backyard is expansive, private, and full of potential.
With peaceful water views and the added privacy of the conservation area, the outdoor space offers the perfect foundation for a future pool, outdoor kitchen, lounge area, or custom landscape design. The size and setting give buyers the flexibility to create the kind of backyard retreat that’s often hard to achieve in newer gated communities.
A Flexible Floor Plan for Modern Living
One of the biggest advantages of this home is its versatile layout. A generously sized first-floor bedroom with a closet and adjacent full bathroom creates an ideal setup for guests, extended family, or a second primary-style space. This is especially valuable for multigenerational households or buyers who need private accommodations on the main level.
The dedicated laundry room with built-in cabinetry adds everyday convenience, while the open main living areas provide plenty of space for both relaxed daily routines and larger gatherings.
A Luxurious Primary Suite Retreat
Upstairs, double doors lead into an impressive primary suite that feels like a private retreat. The bedroom is spacious, peaceful, and beautifully positioned to take advantage of the home’s waterfront setting. Two expansive walk-in closets provide excellent storage, while the spa-inspired bathroom offers a high-end feel with custom designer tile, a soaking tub, oversized walk-in shower, dual vanities, and elegant quartz countertops.
One of the most memorable features of the primary suite is the private covered balcony overlooking the water and conservation area. It’s the perfect place to begin the morning with coffee, read in the evening, or simply enjoy a quiet moment with beautiful views.
Primary Suite Features
- Double-door entry
- Spacious bedroom layout
- Two expansive walk-in closets
- Spa-inspired bathroom
- Custom designer tile
- Soaking tub
- Oversized walk-in shower
- Dual vanities
- Quartz countertops
- Private covered balcony with water and conservation views
Additional Bedrooms and Upstairs Loft
The remaining bedrooms are generously sized and thoughtfully positioned alongside an additional full bathroom, providing comfortable accommodations for family members, guests, or work-from-home needs. The upstairs loft adds even more flexibility and can easily serve as a media room, playroom, home office, fitness area, or second living room.
This type of upstairs bonus space is one of the most valuable features for today’s buyers because it allows the home to adapt as needs change over time. Whether you want a quiet office, a place for movie nights, or a dedicated area for kids and guests, the loft provides the space to make it happen.
Resort-Style Amenities in K-Bar Ranch
Living in K-Bar Ranch means more than owning a beautiful home. Residents enjoy access to a gated, resort-style community with amenities designed for recreation, relaxation, and connection. The neighborhood offers a lifestyle that appeals to families, professionals, and anyone looking for a more elevated New Tampa living experience.
- Gated community entrance
- Zero-entry resort-style pool
- Poolside cabanas
- Tennis courts
- Pickleball courts
- Clubhouse
- Playgrounds
- Scenic walking trails
- Beautifully maintained community spaces
Convenient New Tampa Location
K-Bar Ranch is one of New Tampa’s most desirable communities, offering a peaceful residential setting while keeping you close to everyday essentials. The home is minutes from top-rated schools, major shopping destinations, restaurants, golf, entertainment, and premier healthcare hubs including USF, the VA, and Moffitt Cancer Center.
Commuting is also convenient, with quick access to I-75 and I-4, making it easier to reach downtown Tampa, Wesley Chapel, Brandon, the University area, and other major employment centers throughout the region.
A Refined Alternative to New Construction
For buyers considering new construction in Tampa, this home offers a compelling alternative. It feels virtually brand-new while offering the kind of premium homesite, privacy, water views, and established community setting that can be difficult to secure when building from scratch.
The upgrades, custom-quality finishes, cul-de-sac placement, conservation backdrop, and move-in ready condition all work together to create a property that feels elevated, complete, and thoughtfully designed.
Schedule Your Private Showing
Luxury waterfront homes with this combination of space, privacy, upgrades, and location are rare in Tampa’s gated communities. From the chef’s kitchen and flexible floor plan to the private primary balcony and peaceful conservation views, this K-Bar Ranch residence offers a lifestyle that’s both elegant and comfortable.
If you’ve been searching for a spacious luxury home in New Tampa with water views, no rear neighbors, and access to resort-style amenities, 10742 New Morning Drive deserves your attention. Schedule your private showing today and experience everything this exceptional home has to offer.

Frequently Asked Questinons
Yes. The home includes a first-floor bedroom with an adjacent full bathroom, making it ideal for guests, extended family, or multigenerational living, while the upstairs loft provides additional flexible space for a home office, media room, or play area.
Residents of K-Bar Ranch enjoy access to a gated entrance, a resort-style zero-entry pool with cabanas, tennis and pickleball courts, a clubhouse, playgrounds, and scenic walking trails.
The chef’s kitchen features an oversized quartz waterfall island, double wall ovens, a sleek cooktop, custom designer backsplash, extensive cabinetry, a spacious walk-in pantry, and a butler’s pantry that’s perfect for a coffee bar or entertaining.
This home stands out with its premium cul-de-sac location, peaceful waterfront and conservation views, no rear neighbors, nearly 3,600 square feet of living space, extensive upgrades, and a flexible floor plan designed for modern living.